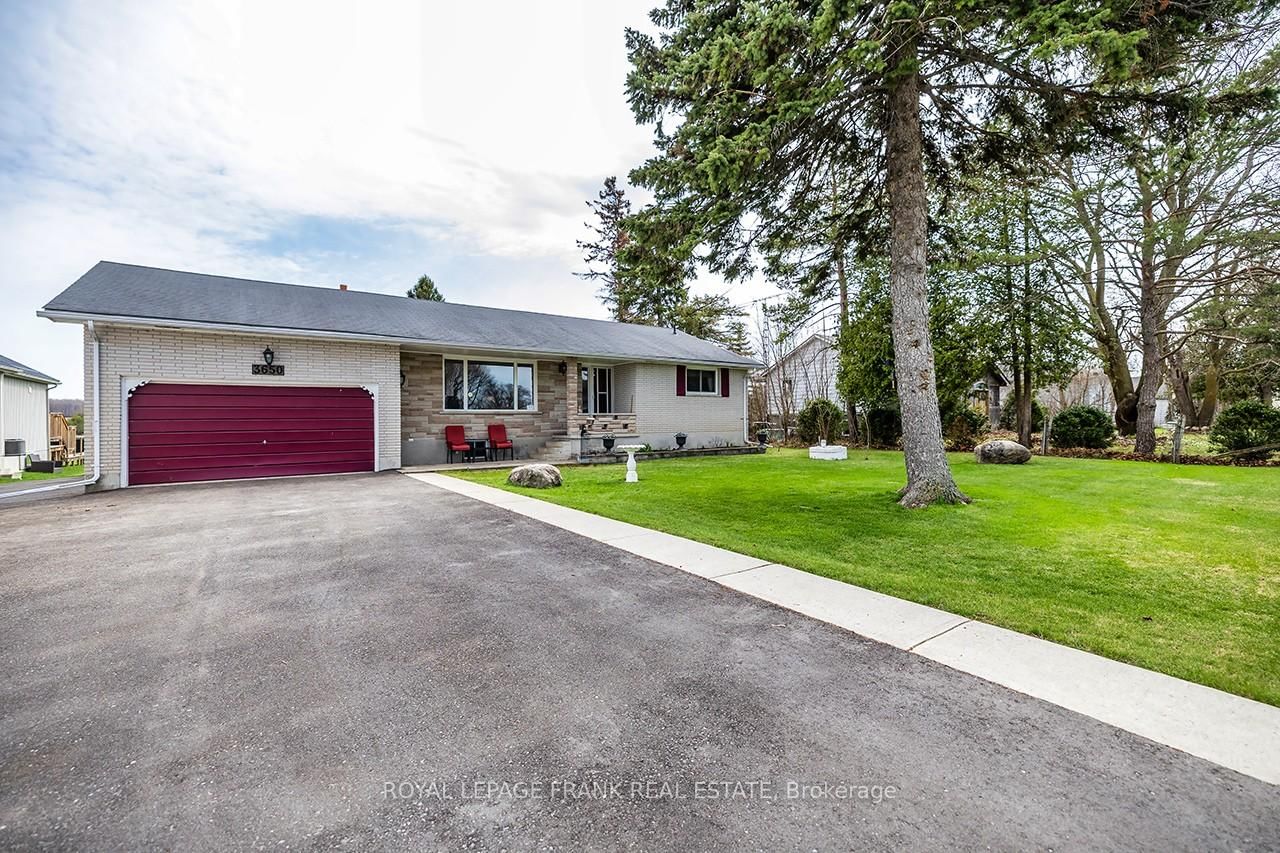
<-- style PDP --> 3650 Regional Road 57 Road, Scugog - Detached for sale for $599,000
  • sold
  • leased

3650 Regional Road 57 Road

Scugog, Ontario, L0B 1E0 - Rural Scugog

$599,000$000000

  • Neighbourhood

    Rural Scugog

  • Major Intersection

    Pleasant View Ave/Highway 57

  • Listed Since: 204 day(s)

  • Last update: 116 day(s) ago

Overview

  • Property Type

    Detached, Bungalow

  • Bedrooms

    2 + 2

  • Bathrooms

    1

  • Basement

    Full + Part Fin

  • Kitchen

    1

  • Total Parking

    8 (1 Attached Garage)

  • Lot Size

    85x268.8 (Feet)

  • Taxes

    $4,591.06 (2025)

  • Type

    Freehold

Property Description

Property description for 3650 Regional Road 57 Road, Scugog

STOP SCROLLING! This kind of place truly doesn't come around every day! This is your chance to own a solid brick, 4-bedroom, well-maintained bungalow on a spectacular 85x268 ft lot, with no neighbours behind. Attached garage offers electricity and access from both front and rear. Backing onto open fields, this property offers million-dollar views of the countryside and beautiful blue skies. Peaceful moments and serenity are knocking on your door with a perfect blend of charm and potential. Large windows provide sun-filled rooms - watch the sunrise from the comfort of your dining room or with coffee out back. Separate entrance to the full basement - asphalt driveway offers 7 parking spaces. Plenty of room to grow right here! Enjoy a year-round waterfront community lifestyle at your fingertips - a short stroll to the sunny south shores of Lake Scugog and the home of the Caesarea Regatta! This friendly community comes complete with a corner store/kayak rentals, public boat launch, marina and beach. A community desirable for children, teenagers and adults alike. Hang out at the park and join the town in some basketball and volleyball fun, hop on over to the skatepark, or pick up some homemade goods from the store and head to the sand bottom park with play equipment with some lunch. Or just simply boat, swim or fish at your leisure - you choose! Roof (2013 front), Roof (back 2022), Attic Insulation R32 (2025), Driveway (2025), Professionally Paint (2026). Located just 15 minutes to 407, Hwy 35 and beautiful, historic downtown Port Perry - there isn't a single reason not to call this home! Conveniently located on a school bus route.Plan your visit today - visit REALTORS website for more details!

Listed by Royal LePage Frank Real Estate

  • MLS #

    E13042302

  • Sq. Ft

    1100-1500

  • Sq. Ft. Source

    MLS

  • Lot Irregularities

    n/a

  • Year Built

    Available Upon Request

  • Pool

    None

  • Drive

    Pvt Double

  • Garage

    Attached, 1 spaces

  • Total Parking

    8

  • Family Room

    N

  • Den

    N

  • Exterior

    Brick

  • Fireplace

    N

  • Roof

    Shingles

  • Foundation

    Concrete Block

  • Elevator

    n/a

  • Water View

    n/a

  • Laundry Level

    n/a

  • Heat

    Baseboard

  • A/C

    None

  • Water

    Well

  • Water Supply

    n/a

  • Sewers

    Septic

  • Central Vac

    N

  • Kitchen

    3.62 x 4.65 ft Main level

    Linoleum, Pantry, O/Looks Backyard

  • Living

    4.25 x 5.91 ft Main level

    hardwood floor, Picture Window, O/Looks Frontyard

  • Dining

    3.79 x 3.18 ft Main level

    hardwood floor, Picture Window, O/Looks Backyard

  • Primary

    3.33 x 4.25 ft Main level

    hardwood floor, O/Looks Frontyard, Closet

  • 2nd Br

    3.31 x 3.5 ft Main level

    hardwood floor, Closet, O/Looks Frontyard

  • Rec

    4.48 x 6.29 ft Bsmt level

    Broadloom, Above Grade Window, Glass Doors

  • 3rd Br

    4.4 x 3.26 ft Bsmt level

    Above Grade Window, Broadloom, Closet

  • 4th Br

    4.91 x 3.28 ft Bsmt level

    Above Grade Window, Broadloom, Closet

  • MLS #

    E13042302

  • Sq. Ft

    1100-1500

  • Sq. Ft. Source

    MLS

  • Lot Irregularities

    n/a

  • Year Built

    Available Upon Request

  • Pool

    None

  • Drive

    Pvt Double

  • Garage

    Attached, 1 spaces

  • Total Parking

    8

  • Family Room

    N

  • Den

    N

  • Exterior

    Brick

  • Fireplace

    N

  • Roof

    Shingles

  • Foundation

    Concrete Block

  • Elevator

    n/a

  • Water View

    n/a

  • Laundry Level

    n/a

  • Heat

    Baseboard

  • A/C

    None

  • Water

    Well

  • Water Supply

    n/a

  • Sewers

    Septic

  • Central Vac

    N

  • Kitchen

    3.62 x 4.65 ft Main level

    Linoleum, Pantry, O/Looks Backyard

  • Living

    4.25 x 5.91 ft Main level

    hardwood floor, Picture Window, O/Looks Frontyard

  • Dining

    3.79 x 3.18 ft Main level

    hardwood floor, Picture Window, O/Looks Backyard

  • Primary

    3.33 x 4.25 ft Main level

    hardwood floor, O/Looks Frontyard, Closet

  • 2nd Br

    3.31 x 3.5 ft Main level

    hardwood floor, Closet, O/Looks Frontyard

  • Rec

    4.48 x 6.29 ft Bsmt level

    Broadloom, Above Grade Window, Glass Doors

  • 3rd Br

    4.4 x 3.26 ft Bsmt level

    Above Grade Window, Broadloom, Closet

  • 4th Br

    4.91 x 3.28 ft Bsmt level

    Above Grade Window, Broadloom, Closet

Thinking of Selling?

Find Out Your Home’s Value in Today’s Market!

No Email or Signup is required to view your home estimate.

estimate your home value

Contact Manoj Kukreja

Sales Representative,
Century 21 People’s Choice Realty Inc.,
Brokerage
(647) 576 - 2100

Manoj profile avatar

Estimated price

Date
Price
Change
2026-04-24
$722,894
---

Inventory Graph

10 9 8 7 6 5 4 3 2 1 0 7 Months of inventory SELLER'S Market BALANCED Market BUYER'S Market

Mortgage Calculator

This data is for informational purposes only.

Mortgage Payment per month

Principal Amount

Interest

Total Payable

Amortization

Amortization

Closing Cost Calculator

This data is for informational purposes only.

Closing Cost Total for this property

Total Cash flow for purchasing this property

Down Payment(%)*
Additional information

Provincial Land Transfer Tax

Ontario Land Transfer Tax Rebate

Toronto Land Transfer Tax

Toronto Land Transfer Tax Rebate

PST on CMHC Insurance Premium

Lawyer Fees

$2,825

Government Registration Fee's

$164

Title Insurance

Closing Cost Total

Total Cash flow for purchasing this property

Provincial Land Transfer Tax

Ontario Land Transfer Tax Rebate

Toronto Land Transfer Tax

Toronto Land Transfer Tax Rebate

PST on CMHC Insurance Premium

Lawyer Fees

$2,825

Government Registarion Fee's

$164

Title Insurance

Down Payment(%)*

* A down payment of less than 20% is permitted only for first-time home buyers purchasing their principal residence. The minimum down payment required is 5% for the portion of the purchase price up to $500,000, and 10% for the portion between $500,000 and $1,500,000. For properties priced over $1,500,000, a minimum down payment of 20% is required.

Thinking of Selling?

Find Out Your Home’s Value in Today’s Market!

No Email or Signup is required to view your home estimate.

estimate your home value

Contact Manoj Kukreja

Sales Representative, Century 21 People’s Choice Realty Inc., Brokerage
(647) 576 - 2100

Manoj profile avatar

Recent Sold Listings in Rural Scugog, Scugog

Popular Cities